Deck, Pergola or Patio? Choosing the Right Outdoor Build for Your Home
Planning an outdoor area and getting lost in the words? Deck, pergola, patio, verandah, alfresco. They get used interchangeably, but they are genuinely different builds with different costs and different reasons to choose them. Here is how a Sydney builder sees it, in plain English.
What is a deck?
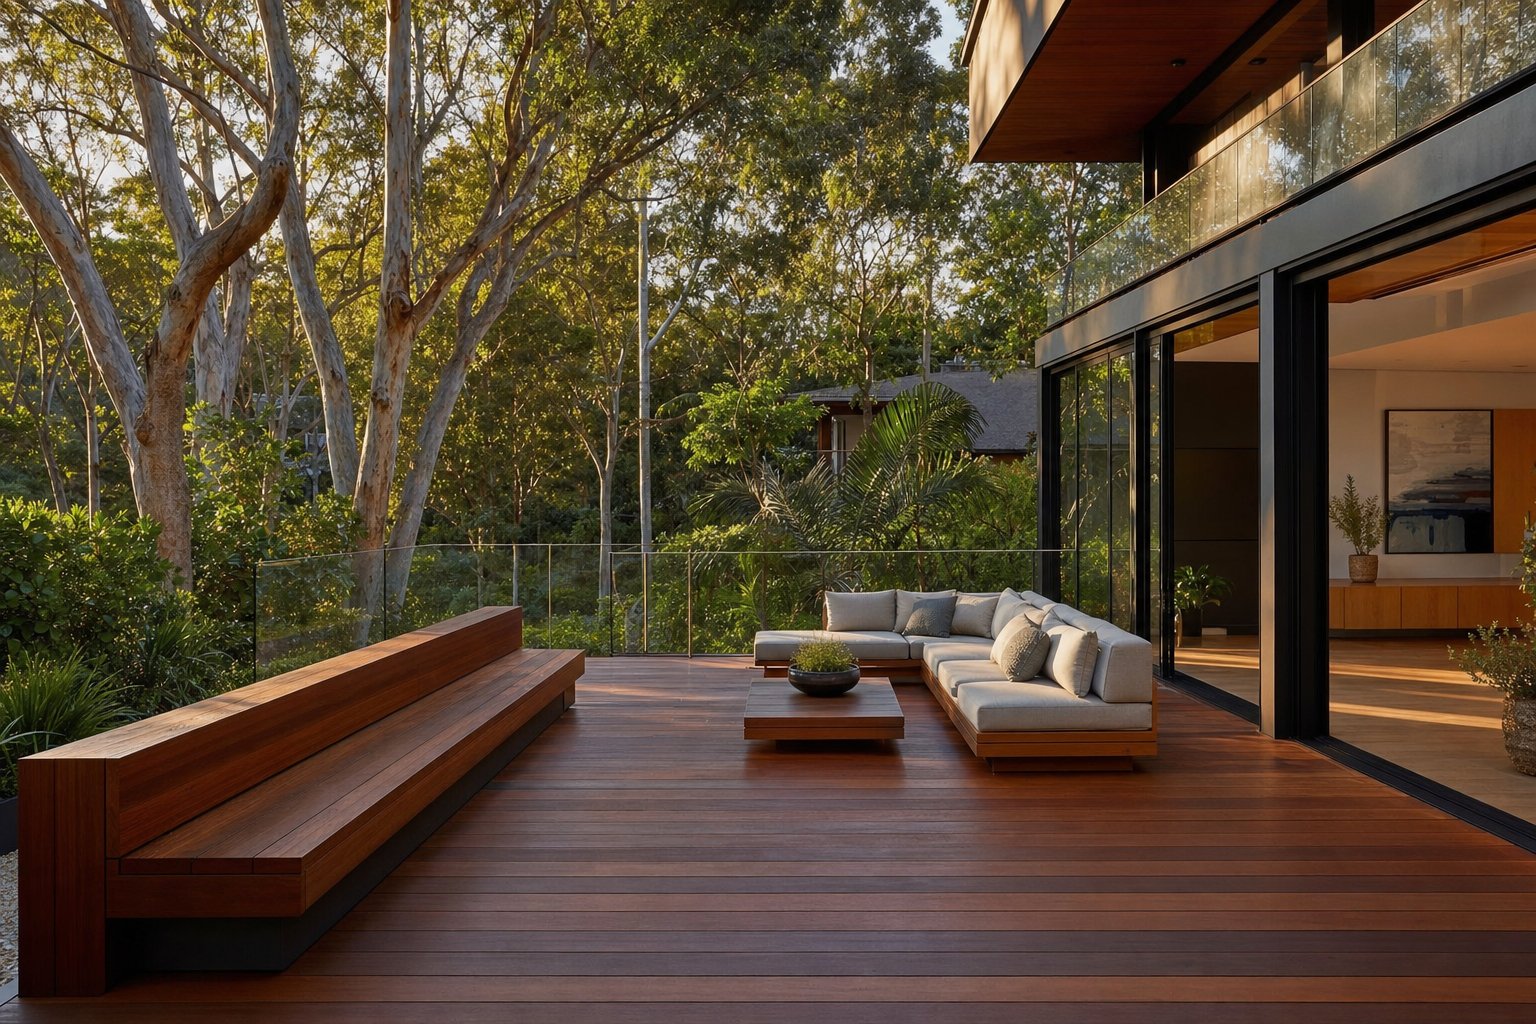
A deck is a raised platform, usually built off the ground on posts and bearers, with a floor of timber or composite boards. Because it sits up on a frame, a deck is the natural answer when your yard slopes away or your living floor is above ground level. You step straight out from the house onto a level surface instead of down onto uneven ground.
Pros: warm natural look, brilliant on a slope, great for entertaining and connecting an indoor room to the yard. Cons: timber needs oiling or staining every year or two, and a raised deck can need more structural work underneath. If a deck is what you are weighing up, our deck building service page walks through timber and composite options.
What is a pergola?
A pergola is an open framed structure, posts holding up rafters or battens, that defines an outdoor space and filters sunlight. A classic pergola is open to the sky between the battens. Add a solid or louvred roof and it starts doing the job of a patio cover. A pergola can sit over a deck, over paving or over lawn, so it is often the layer you add for shade and character rather than the floor itself.
Pros: adds shade, height and a finished feel, works over almost any surface, can carry a vine or a retractable cover. Cons: an open pergola alone will not keep heavy rain off. See our pergola builds for the roofed and open styles.
What is a patio, and what about verandahs and alfresco?
A patio is a solid ground level area, usually paved or concreted, and often sheltered by a roof. Because it sits on the ground, a patio suits a flat or gently graded block and tends to be lower maintenance than timber. A verandah is a roofed area attached along the side of the house, traditionally at the front or wrapping around. Alfresco usually means a roofed outdoor living zone built in under the main roofline, common on newer homes. They overlap, and the right name matters less than getting the structure right for how you will use it.
How do the costs compare?
As a rough guide for the 2026 Sydney market, and remembering every project differs, a straightforward timber deck often lands around 350 to 550 dollars per square metre, with composite boards and raised or complex builds pushing higher. An open pergola is commonly in the 3,000 to 8,000 dollar range depending on size and materials, while a larger roofed pergola or patio structure can run 8,000 to 20,000 dollars or more. A paved patio depends heavily on the paver or concrete finish you choose. These are public market figures for general guidance, not a Coluccio quote. The only real number is the one measured on site, so it is worth getting a free quote before you budget.
Sloping block or flat block?
Your ground does a lot of the deciding. On a sloping or uneven block, a deck is usually the sensible and often cheaper answer, because building a level timber platform on posts is simpler than excavating and retaining to create flat ground for paving. On a flat block, a patio on a concrete or paved slab is easy and durable. A pergola works over either, which is why plenty of homes end up with a deck plus a pergola over it, or a paved patio with a roofed pergola for shade.
Timber or other materials?
Timber gives that warm natural look and is lovely underfoot, and hardwoods like spotted gum and blackbutt wear well outdoors, but they do need regular oiling. Composite decking costs more up front and trades the natural grain for far less upkeep, no splinters and stable colour. For pergola frames, treated pine and hardwood are common, and powder coated aluminium is a low maintenance option. For patios, concrete and pavers dominate. As carpenters by trade, we are happy to talk through the trade offs for your climate and how much maintenance you actually want to do.
Do I need council approval?
Sometimes, yes. In NSW many smaller decks, pergolas and patios can qualify as exempt or complying development if they stay under set size and height limits and meet boundary setbacks, but plenty of builds do need approval, especially raised decks, anything close to a boundary, or homes in heritage or bushfire areas. Rules vary by council and by your specific block. A licensed builder can tell you early whether your plan is likely exempt or needs a certificate, so you are not caught out later.
So how do I pick?
Start with how you will use the space and what your ground is doing. Want a warm entertaining zone on a sloping yard, choose a deck. Flat block and low maintenance, lean patio. Need shade and a finished feel over either, add a pergola. Dreaming of an outdoor cooking and dining hub, that is where a deck or patio pairs with a roofed pergola and an outdoor kitchen. If you are still unsure, that is exactly what an on site chat sorts out in ten minutes.
Coluccio Construction is a family owned, fully licensed Sydney builder (NSW 311025C) and Master Builders member, with carpentry and outdoor structures at the heart of what we do. We build decks, pergolas and patios across the Hills District, Ryde and Macquarie, Hunters Hill and the Inner West and the Lower North Shore. Get in touch for a free, no obligation on site quote and we will help you choose the right build for your home and budget.
Frequently asked questions
What is the difference between a deck and a patio?
A deck is a raised platform, usually timber or composite, built up off the ground on a frame, which makes it ideal for sloping blocks and a warm natural look. A patio is a solid ground level area, typically paved or concreted and often roofed, which suits flat blocks and needs less ongoing maintenance.
Is a pergola cheaper than a deck?
It depends on size and materials, but an open pergola is often cheaper than a full deck because you are building a frame rather than an entire floor structure. As a rough guide for the 2026 Sydney market, open pergolas commonly run 3,000 to 8,000 dollars, while decks are usually priced per square metre and add up quickly on larger or raised builds. Every project differs, so an on site quote is the only accurate figure.
What is best for a sloping backyard?
A deck is usually the best and often most cost effective choice for a sloping backyard, because building a level timber platform on posts avoids the excavation and retaining walls a ground level patio would need. A pergola can then be added over the deck for shade if you want it.
Do I need council approval for a deck or pergola in NSW?
Sometimes. In NSW many smaller, lower decks, pergolas and patios can qualify as exempt or complying development if they meet size, height and boundary rules, but raised decks, structures close to a boundary, and homes in heritage or bushfire zones often need approval. Rules vary by council, so it is worth confirming before you build.
Timber or composite decking, which should I choose?
Choose timber if you want the warmest natural look and do not mind oiling it every year or two. Choose composite if you would rather pay more up front for far less maintenance, no splinters and stable colour over time. Both perform well in Sydney, so it often comes down to your budget and how much upkeep you want to do.