How Much Does a Granny Flat Cost in Sydney? (2026 Guide)
A granny flat is one of the most practical ways to add living space and long term value to a Sydney property. Whether it is for family, guests, a home office or rental income, the first question almost everyone asks is a fair one: what is this going to cost?
Below is an honest look at 2026 Sydney price ranges, what actually drives the cost up or down, and why the larger acreage blocks common across the Hills District are so well suited to a granny flat build.
What is a granny flat?
A granny flat, known formally as a secondary dwelling, is a self contained home built on the same block as an existing house. It has its own kitchen, bathroom, living area and separate entrance. In New South Wales a secondary dwelling can generally be up to 60m² of internal living space, and on many residential blocks it can be approved through a fast complying development pathway rather than a full council application.
That combination of a compact footprint and a simpler approval route is a big part of why granny flats have become so popular across Sydney. You can learn more about how we approach these builds on our granny flats page.
How much does a granny flat cost in Sydney in 2026?
As a rough guide, here are the typical 2026 Sydney market ranges. These are general public market figures to help you budget, not a specific quote.
- Compact one bedroom (around 35 to 45m²): typically $150,000 to $210,000.
- Two bedroom, standard finish (around 50 to 60m²): typically $210,000 to $270,000.
- Full 60m² with a premium finish: typically $270,000 to $320,000 and up.
The size and the finish level are the two biggest levers. A larger footprint costs more to build, and higher end fittings, flooring, joinery and cladding can lift the figure well beyond a standard build. Every project differs, so treat these as starting points and get a free on-site quote for a real number.
What are the biggest cost factors?
Two granny flats of the same size can land at very different prices. Here is what usually explains the gap.
Site access
If machinery, materials and trades can move around the block easily, the build runs efficiently. A tight, narrow or landlocked backyard where everything has to be carried in by hand, or craned over the house, adds labour and time. This is one of the most underrated cost factors on suburban blocks.
Slope and site conditions
A flat, stable block is the cheapest to build on. A sloping site can need extra excavation, retaining or a stepped or suspended floor system, all of which add to the price. Rock, reactive clay or poor soil can also mean a more engineered footing design.
Service connections
Water, sewer, stormwater and electrical connections are a real line item. The further the granny flat sits from existing services, the more trenching and connection work is involved. Upgrading a switchboard or extending sewer across a large block can move the number noticeably.
Finish level
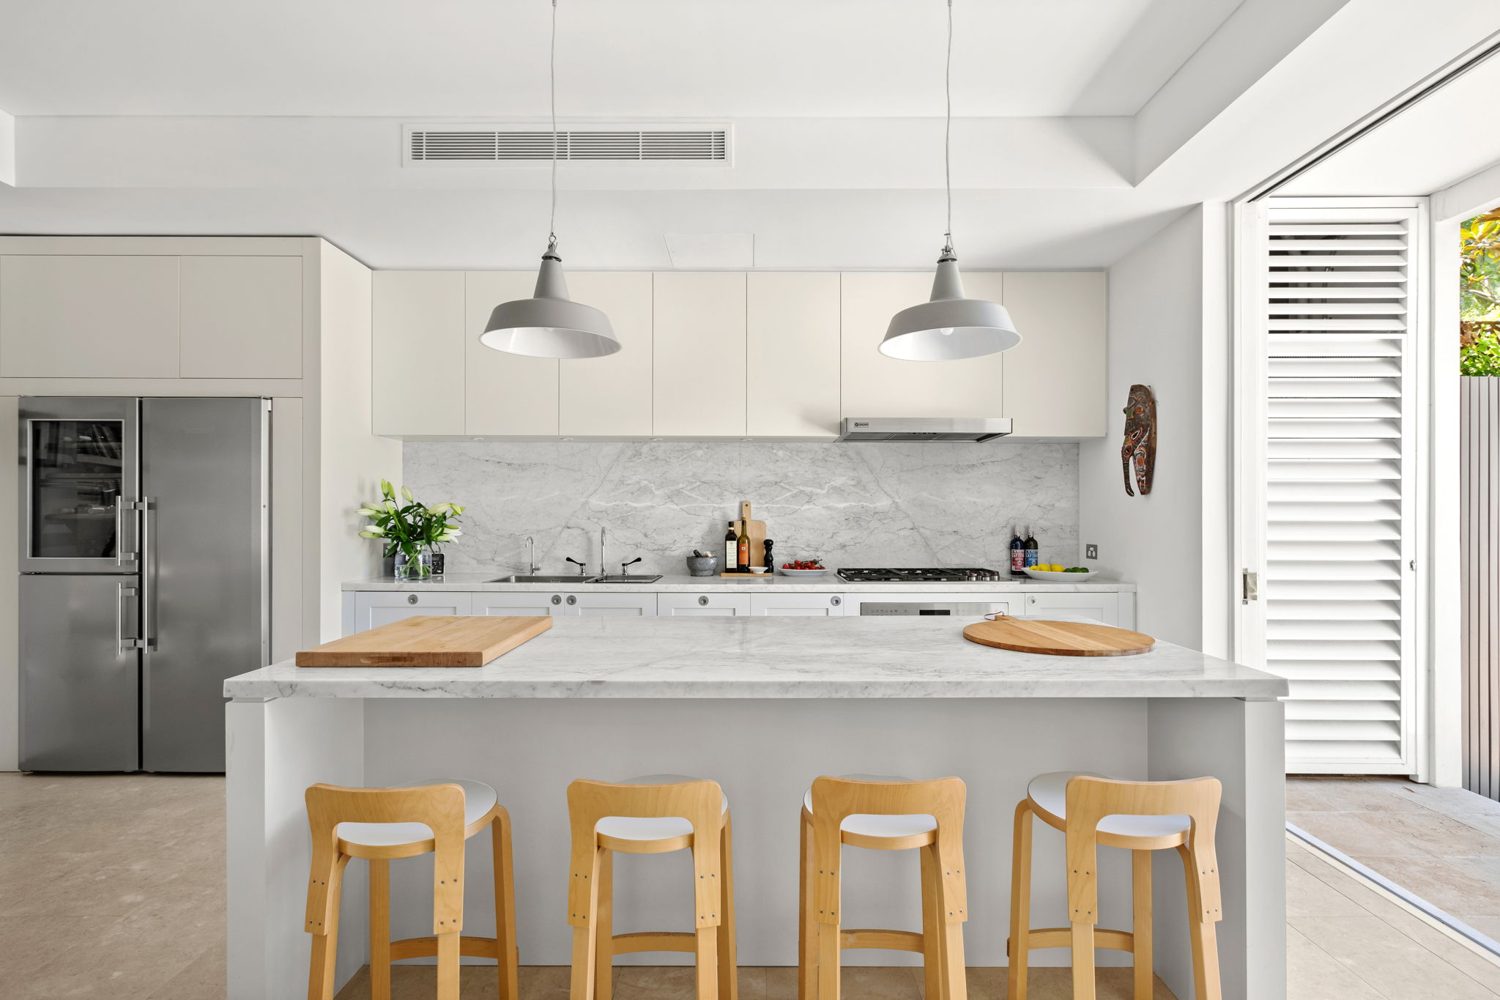
Standard is comfortable and durable. Premium means stone benchtops, better tiling, quality joinery, upgraded flooring and higher spec windows and doors. The choice is yours, and it is the easiest place to control your budget.
Why is an acreage Hills block well suited to a granny flat?
The larger acreage and semi rural blocks common across the Hills District are close to ideal for a secondary dwelling. There is usually plenty of room to position the build well away from the main house for genuine privacy, and space for its own driveway, parking and garden.
Good access on a bigger block also keeps the build efficient, and there is often flexibility to place the granny flat on the flattest, most cost effective part of the site. Granny flats are a genuine specialty and a passion for us, and we have built plenty across suburbs like Kenthurst, Dural, Annangrove and Castle Hill. If you are weighing up a granny flat against extending the existing house, our home extensions page is worth a look too.
How should I budget for a granny flat?
A few simple habits keep the process smooth and stress free.
- Set a total project budget, not just a build price. Allow for design, approvals, service connections and any landscaping or driveway work.
- Keep a contingency. Around 10 percent set aside covers the surprises that older or sloping sites can throw up.
- Decide your finish level early. Knowing whether you want standard or premium up front makes quoting far more accurate.
- Get an on-site assessment. A builder standing on your block can see access, slope and service issues that no online calculator ever will.
As a family owned and licensed Sydney builder, we give clear, itemised quotes so you know exactly what you are paying for, with no surprises later.
Thinking about a granny flat for your Sydney property? Get in touch for a free on-site quote and we will give you honest advice and a realistic price for your block. There is no obligation, just a clear plan to get you started.
Frequently asked questions
How long does it take to build a granny flat in Sydney?
Most granny flats take around 12 to 16 weeks to build once approvals are in place, though site conditions and finish level can shift that either way. The approval stage beforehand can add several weeks, and a complying development pathway is usually faster than a full council application.
Do I need council approval for a granny flat in NSW?
In many cases a granny flat can be approved through a complying development pathway rather than a full council development application, provided the block and design meet the standards. This is usually quicker. We assess your block and guide you through the right pathway before any work starts.
Can a granny flat be rented out for income?
Yes, a self contained secondary dwelling can be rented out in New South Wales, which is why many owners see a granny flat as both extra living space and a long term investment. It is worth confirming the current rules for your situation, and we are happy to point you in the right direction.
What is the maximum size of a granny flat in NSW?
A secondary dwelling in New South Wales can generally have up to 60m² of internal living space. You can also add covered outdoor areas such as a patio or verandah on top of that, depending on the block and the approval pathway.
Is a granny flat cheaper than a home extension?
It depends on the project. A granny flat is a separate, self contained build, while an extension ties into your existing home. On a larger block with good access, a granny flat can be very cost effective. The best way to compare is a free on-site quote so you can weigh up both options for your property.